ISO 286 Fit Tables for Bearing Seats – Wholesale Supplier
Master ISO 286 fit tables for bearing seats to prevent outer ring creep and catastrophic failures. Select correct housing tolerances like J7 or K7 based on load conditions rather than defaulting to H7. Verify actual bore dimensions to ensure optimal bearing life and operational reliability.

ISO 286 Fit Tables for Bearing Seats – Wholesale Supplier
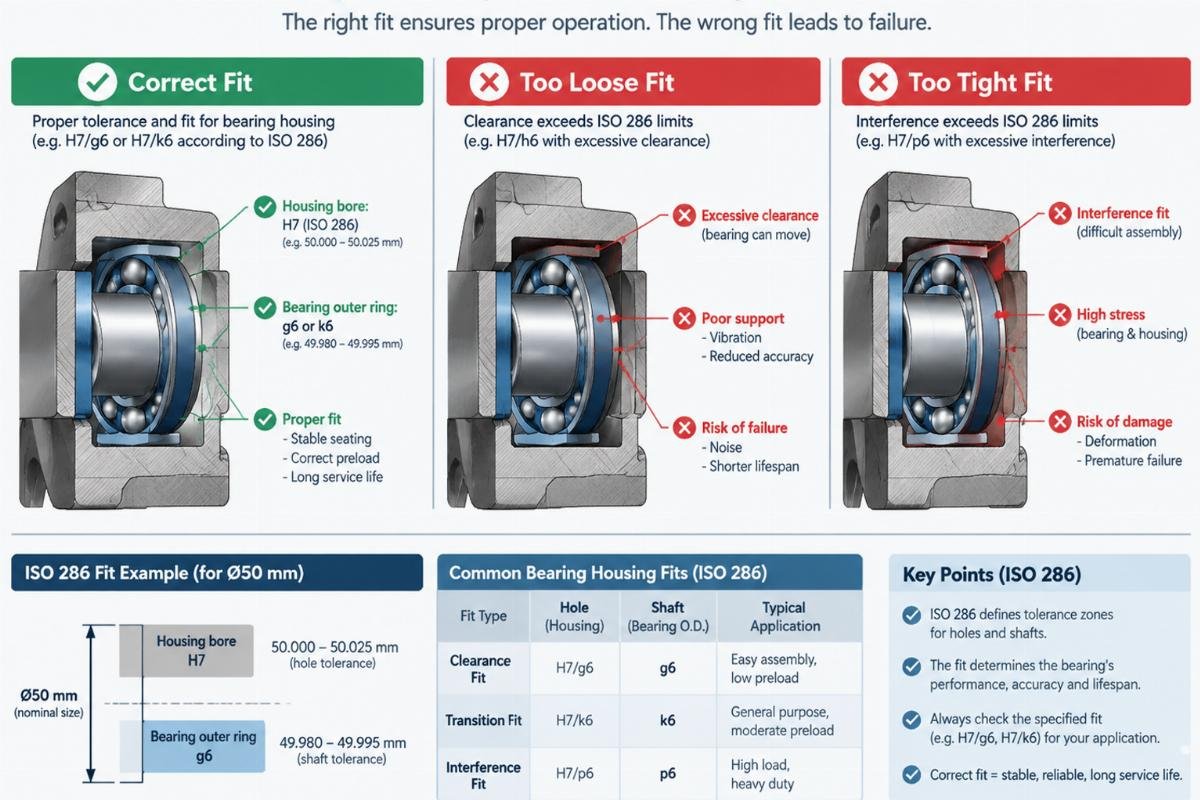
Tighter housing tolerance does not mean better performance. In heavy-load applications, forcing a standard H7 fit often triggers outer ring creep rather than preventing it.
Selecting the correct bearing seat fit via ISO 286 tables is critical for preventing catastrophic failures like outer ring creep and ensuring optimal bearing life. The primary goal is to match the housing tolerance class to the specific load conditions and rotational requirements of the application, not simply to achieve the tightest possible mechanical fit.
I still recall the humidity in the workshop in Dongguan where I first turned bearing rings on a lathe. The metal shavings curled away from the tool, but the real lesson came later, when I moved into international trade. A client in Southeast Asia ordered a full container of spherical roller bearings for mining crushers. They were confident in their machining process. However, they had selected a standard H7 tolerance for the housing seats without considering the heavy shock loads inherent to crushing operations. Within weeks, the bearings failed. The outer rings rotated inside the housings, generating intense heat that led to seizure. The entire shipment was returned for claims. That incident shifted my focus from merely matching part numbers to mastering the nuances of ISO 286 fit tables for bearing seats. It became clear that ignoring housing tolerances leads to downtime that far outweighs the cost of precision measurement [NEED_CITE: common causes of bearing failure in heavy industry].
Understanding these standards is not just about reading a chart; it is about preventing the silent killers of machinery: creep, fretting corrosion, and premature fatigue. For OEMs and MRO buyers, the ability to interpret these tables correctly is the difference between a reliable asset and a recurring maintenance headache.
Why Do Bearing Seats Fail Despite Correct Models?
Bearing model selection is secondary to fit selection. Even a premium brand bearing will fail rapidly if the interface between the outer ring and the housing is incorrect.
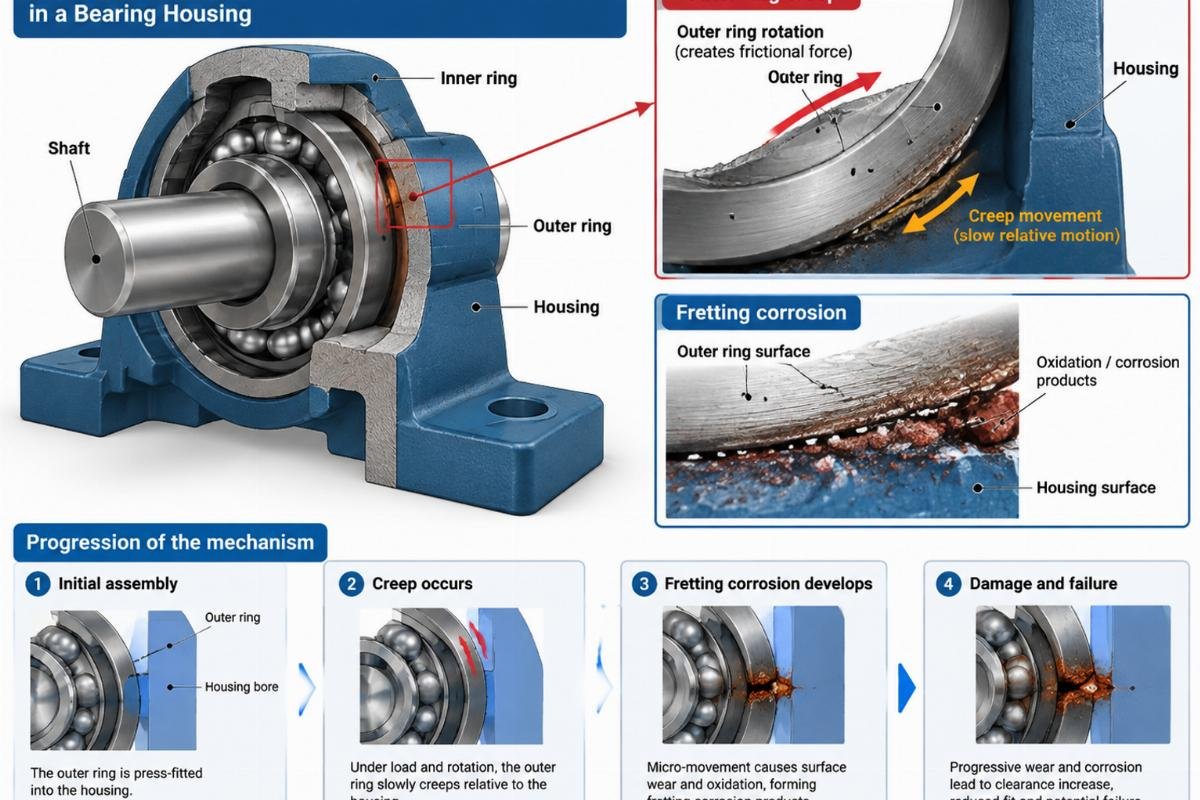
The most common misconception is that if the bearing part number is correct, the installation will be successful. This ignores the fundamental mechanics of how loads are transferred. When a bearing rotates under load, the inner ring usually rotates with the shaft, requiring an interference fit to prevent slipping. The outer ring, however, is often stationary in the housing. If the housing bore is too loose, or if the tolerance class is inappropriate for the load type, the outer ring can begin to rotate slightly within the housing. This phenomenon is known as outer ring creep.
Creep is destructive. It causes fretting corrosion between the outer ring and the housing bore. The resulting oxide particles act as an abrasive, widening the gap and accelerating the rotation. Eventually, the friction generates enough heat to weld the components or cause the bearing to seize entirely. This is not a defect in the bearing steel; it is a defect in the application engineering.
In one case involving a heavy equipment OEM, we analyzed a series of failures in excavator swing circles. The initial design used a loose clearance fit based on general guidelines. By adjusting the housing tolerance to a transition fit, specifically moving towards a J7 class for the specific load conditions, the manufacturer extended the bearing life significantly. The key was understanding that the ISO 286 tolerance chart for bearings provides a range of options, and the default is rarely the optimal choice for dynamic, heavy-load environments [NEED_CITE: principles of bearing fit selection for rotating vs stationary rings].
For distributors and end-users, this means that verifying the fit is as important as verifying the brand. A genuine SKF or FAG bearing installed in a poorly machined housing will perform worse than a standard brand installed with precise adherence to ISO 286 fit tables for bearing seats. The technical datasheets provided by manufacturers often specify the recommended fit, but these recommendations must be cross-referenced with the actual operating conditions.
How to Read ISO 286 Fit Tables for Housings?
Deviation values matter more than nominal sizes. Understanding ES and EI deviations allows for precise prediction of clearance or interference.
Reading an ISO 286 table can seem daunting due to the array of letters and numbers. However, the logic is consistent. The system defines tolerance classes using a letter (indicating the position of the tolerance zone relative to the zero line) and a number (indicating the magnitude of the tolerance grade, or IT grade). For housing bores, capital letters are used, such as H, J, K, M, and N.
The letter indicates the fundamental deviation. For example, an H hole has a lower deviation of zero, meaning the smallest possible hole size is exactly the nominal diameter. Any deviation is positive, creating a potential clearance. In contrast, a J or K hole may have a negative fundamental deviation, allowing for an interference fit even before considering the IT grade. The IT grade, such as IT6 or IT7, defines the width of the tolerance zone. A lower number indicates a tighter tolerance and higher precision.
When selecting a fit, one must look at the limit deviations. These are the maximum and minimum permissible sizes for the housing bore. If the actual measured housing size falls outside these limits, the fit will not behave as designed. This is why precise measurement is non-negotiable. A housing bored to the upper limit of an H7 tolerance will have significantly more clearance than one bored to the lower limit, which can be the difference between a secure fit and a creeping one in marginal load conditions.
| Tolerance Class | Fundamental Deviation | Typical Application | Fit Type |
|---|---|---|---|
| H7 | Zero (Lower) | General purpose, light loads | Clearance/Transition |
| J7 | Negative (Upper) | Heavy loads, stationary outer ring | Transition |
| K7 | Negative (Upper) | Heavy shocks, high precision | Transition/Interference |
| M7 | Negative (Upper) | Very heavy loads, rigid housings | Interference |
This table simplifies the complex data found in full ISO 286 charts. It highlights that moving from H to K or M shifts the fit from clearance towards interference. For bearing seats, this shift is critical. Using an H7 fit for a heavy load application might seem standard, but it often fails to provide the necessary grip to prevent creep. Conversely, using an M7 fit for a light load might make disassembly difficult and induce unnecessary stress on the bearing outer ring. The correct choice depends on the specific mechanical requirements, which is why consulting detailed ISO 286 fit tables for bearing seats is essential during the design phase [NEED_CITE: ISO 286-2 standard definitions for limit deviations].
What Are the Recommended Fits for Different Loads?
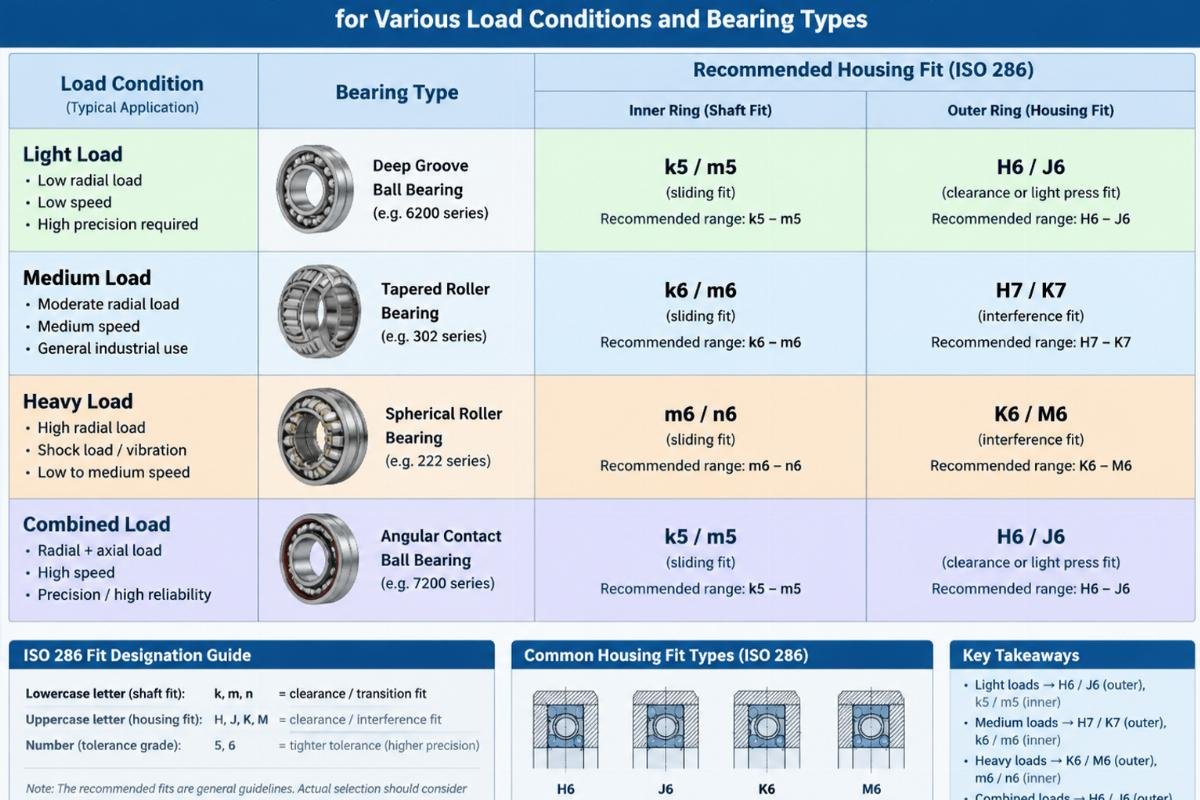
Load type dictates tolerance class. Light loads require clearance to allow for thermal expansion, while heavy loads require interference to prevent movement.
There is no single “best” fit for all bearings. The recommendation changes based on whether the load is light, normal, or heavy, and whether the outer ring is stationary or rotating. For general industrial applications with normal loads and a stationary outer ring, a transition fit like H7 or J7 is often suitable. This provides a slight clearance or minimal interference, allowing for easy assembly while maintaining positional stability.
However, for heavy loads or shock loads, such as those found in mining crushers or construction machinery, a tighter fit is required. Classes like K7 or M7 provide an interference fit that locks the outer ring in place. This prevents the micro-movements that lead to fretting corrosion. It is crucial to note that these tighter fits require higher precision in housing machining. If the housing is not round or straight within the specified IT grade, the interference fit can distort the bearing, leading to internal clearance issues and premature failure.
In contrast, applications with light loads or where the outer ring rotates may require a clearance fit. This allows the outer ring to rotate slowly within the housing, which can help distribute wear evenly if designed correctly, though this is less common in standard industrial setups. The key is to avoid the trap of assuming tighter is always better. An overly tight fit can crush the bearing outer ring, reducing its internal clearance and causing overheating.
A MRO workshop manager once shared how they reduced downtime by implementing a strict verification process. Before ordering replacement bearings, they measured the existing housing bores. In several cases, they found that the housings had worn out of specification, becoming ovalized. Simply replacing the bearing with a new one in a worn housing led to rapid failure. By re-machining the housings to the correct ISO 286 tolerance chart for bearings specifications, they ensured that the new bearings seated correctly, extending service life meaningfully. This highlights that the condition of the housing is just as important as the tolerance class selected [NEED_CITE: best practices for bearing housing inspection and repair].
How to Verify Housing Tolerances Before Installation?
Measurement prevents mismatch. Verifying actual sizes and surface roughness ensures the theoretical fit matches reality.
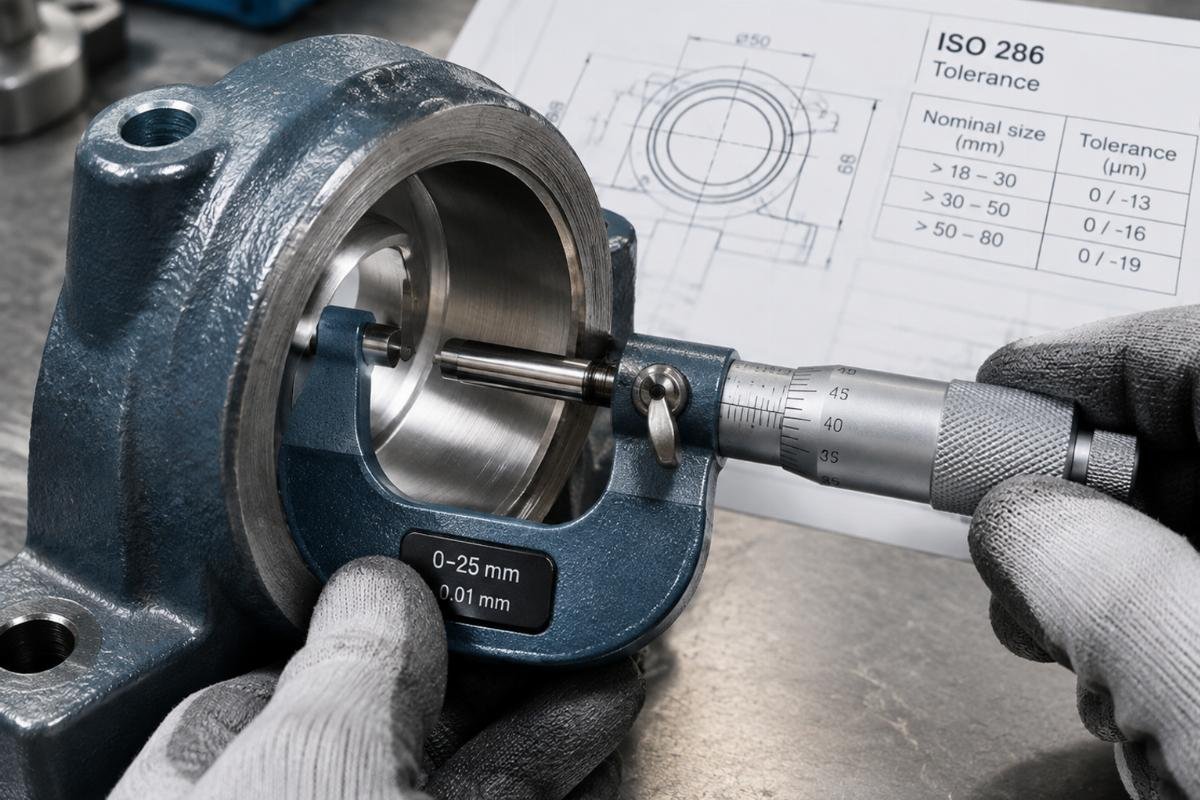
Selecting the correct tolerance class is only half the battle. The other half is ensuring that the manufactured housing actually meets that specification. This requires precise measurement tools and techniques. Calipers are generally insufficient for bearing seat verification due to their lack of precision. Internal micrometers or bore gauges calibrated to traceable standards are necessary.
The measurement should be taken at multiple points along the length of the bore and at different angular positions. This checks for taper and ovality. A housing might measure correctly at one end but be tapered, causing the bearing to sit at an angle. This misalignment induces additional internal stresses in the bearing, leading to early fatigue. Surface roughness is another critical factor. The ISO 286 standard assumes a certain level of surface finish. If the housing bore is too rough, it can damage the bearing outer ring during installation or create pathways for fretting corrosion. A smooth finish, typically specified in Ra values, ensures proper contact and load distribution.
In our supply chain, we often assist clients in verifying these parameters. For a recent project involving wind turbine gearboxes, the client required strict adherence to P5 precision levels for the bearings. We provided technical datasheets that included not just the bearing dimensions, but also the recommended housing tolerances and surface finish requirements. This allowed their quality control team to inspect the housings before installation, preventing potential mismatches. This proactive approach is far more cost-effective than dealing with field failures.
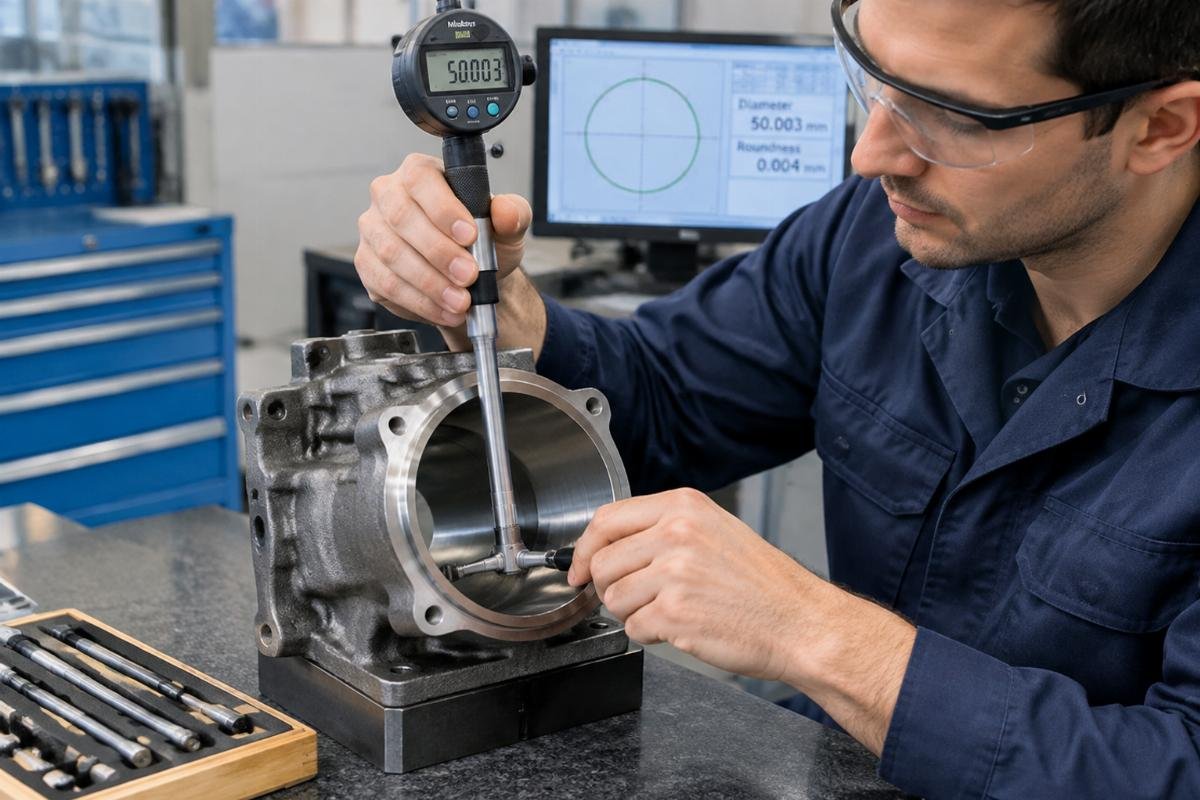
Verifying housing tolerances is a step that cannot be skipped. It transforms the theoretical safety of ISO 286 fit tables for bearing seats into practical reliability. For global buyers, especially those sourcing from different regions, ensuring that local machining capabilities align with these international standards is vital. It bridges the gap between design intent and operational reality.
Conclusion
Precision in fit selection prevents costly failures. Adhering to ISO 286 standards ensures bearing longevity and operational reliability.
Mastering ISO 286 fit tables for bearing seats is not merely an academic exercise; it is a practical necessity for anyone involved in machinery maintenance or design. By understanding the relationship between load conditions, tolerance classes, and actual housing dimensions, engineers and buyers can prevent common failures like outer ring creep. The shift from generic fitting to precise, data-driven selection marks the difference between reactive maintenance and proactive reliability. Ensure your housing specifications match the demands of your application, and verify every installation with precise measurement.
Tagged

Written by
author
Editor covering global sourcing, supplier verification, and industrial product knowledge. Content is compiled from manufacturer specifications, industry standards, and hands-on experience with international B2B buyers. Every article is fact-checked before publishing to help procurement professionals make informed decisions.


